

The most common kitchen design mistakes are narrow walkways (under 42 inches), an undersized range hood, too few countertop outlets, a single overhead light source, a poorly sized island, too little landing space beside the stove and refrigerator, and storage planned by looks instead of function. Nearly all of them come down to measurements that were skipped or guessed at, and nearly all are expensive to fix once cabinets are installed. We’ve spent more than 20 years designing kitchens, so here are the mistakes we see most often, along with the specific numbers from the National Kitchen & Bath Association (NKBA) and building code that prevent them.
Key Takeaways
- Work aisles should be at least 42 inches wide for one cook and 48 inches for two cooks, with 36 inches as the minimum for walkways where no one is working.
- Each leg of the work triangle (sink, range, refrigerator) should measure between 4 and 9 feet, and the three legs together should total 13 to 26 feet.
- A gas range hood needs about 100 CFM for every 10,000 BTU of burner output, while electric and induction cooktops need about 100 CFM per linear foot of cooktop width.
- Under the NEC, no point along a kitchen countertop wall should be more than 24 inches from an outlet, which means outlets no more than 48 inches apart.
- NKBA recommends 1,400 inches of shelf and drawer frontage for kitchens up to 150 square feet, 1,700 for 151 to 350 square feet, and 2,000 for larger kitchens.
- A kitchen island needs at least 42 inches of clearance on every working side, and if the room can’t support that, NKBA-based guidance says to skip the island.
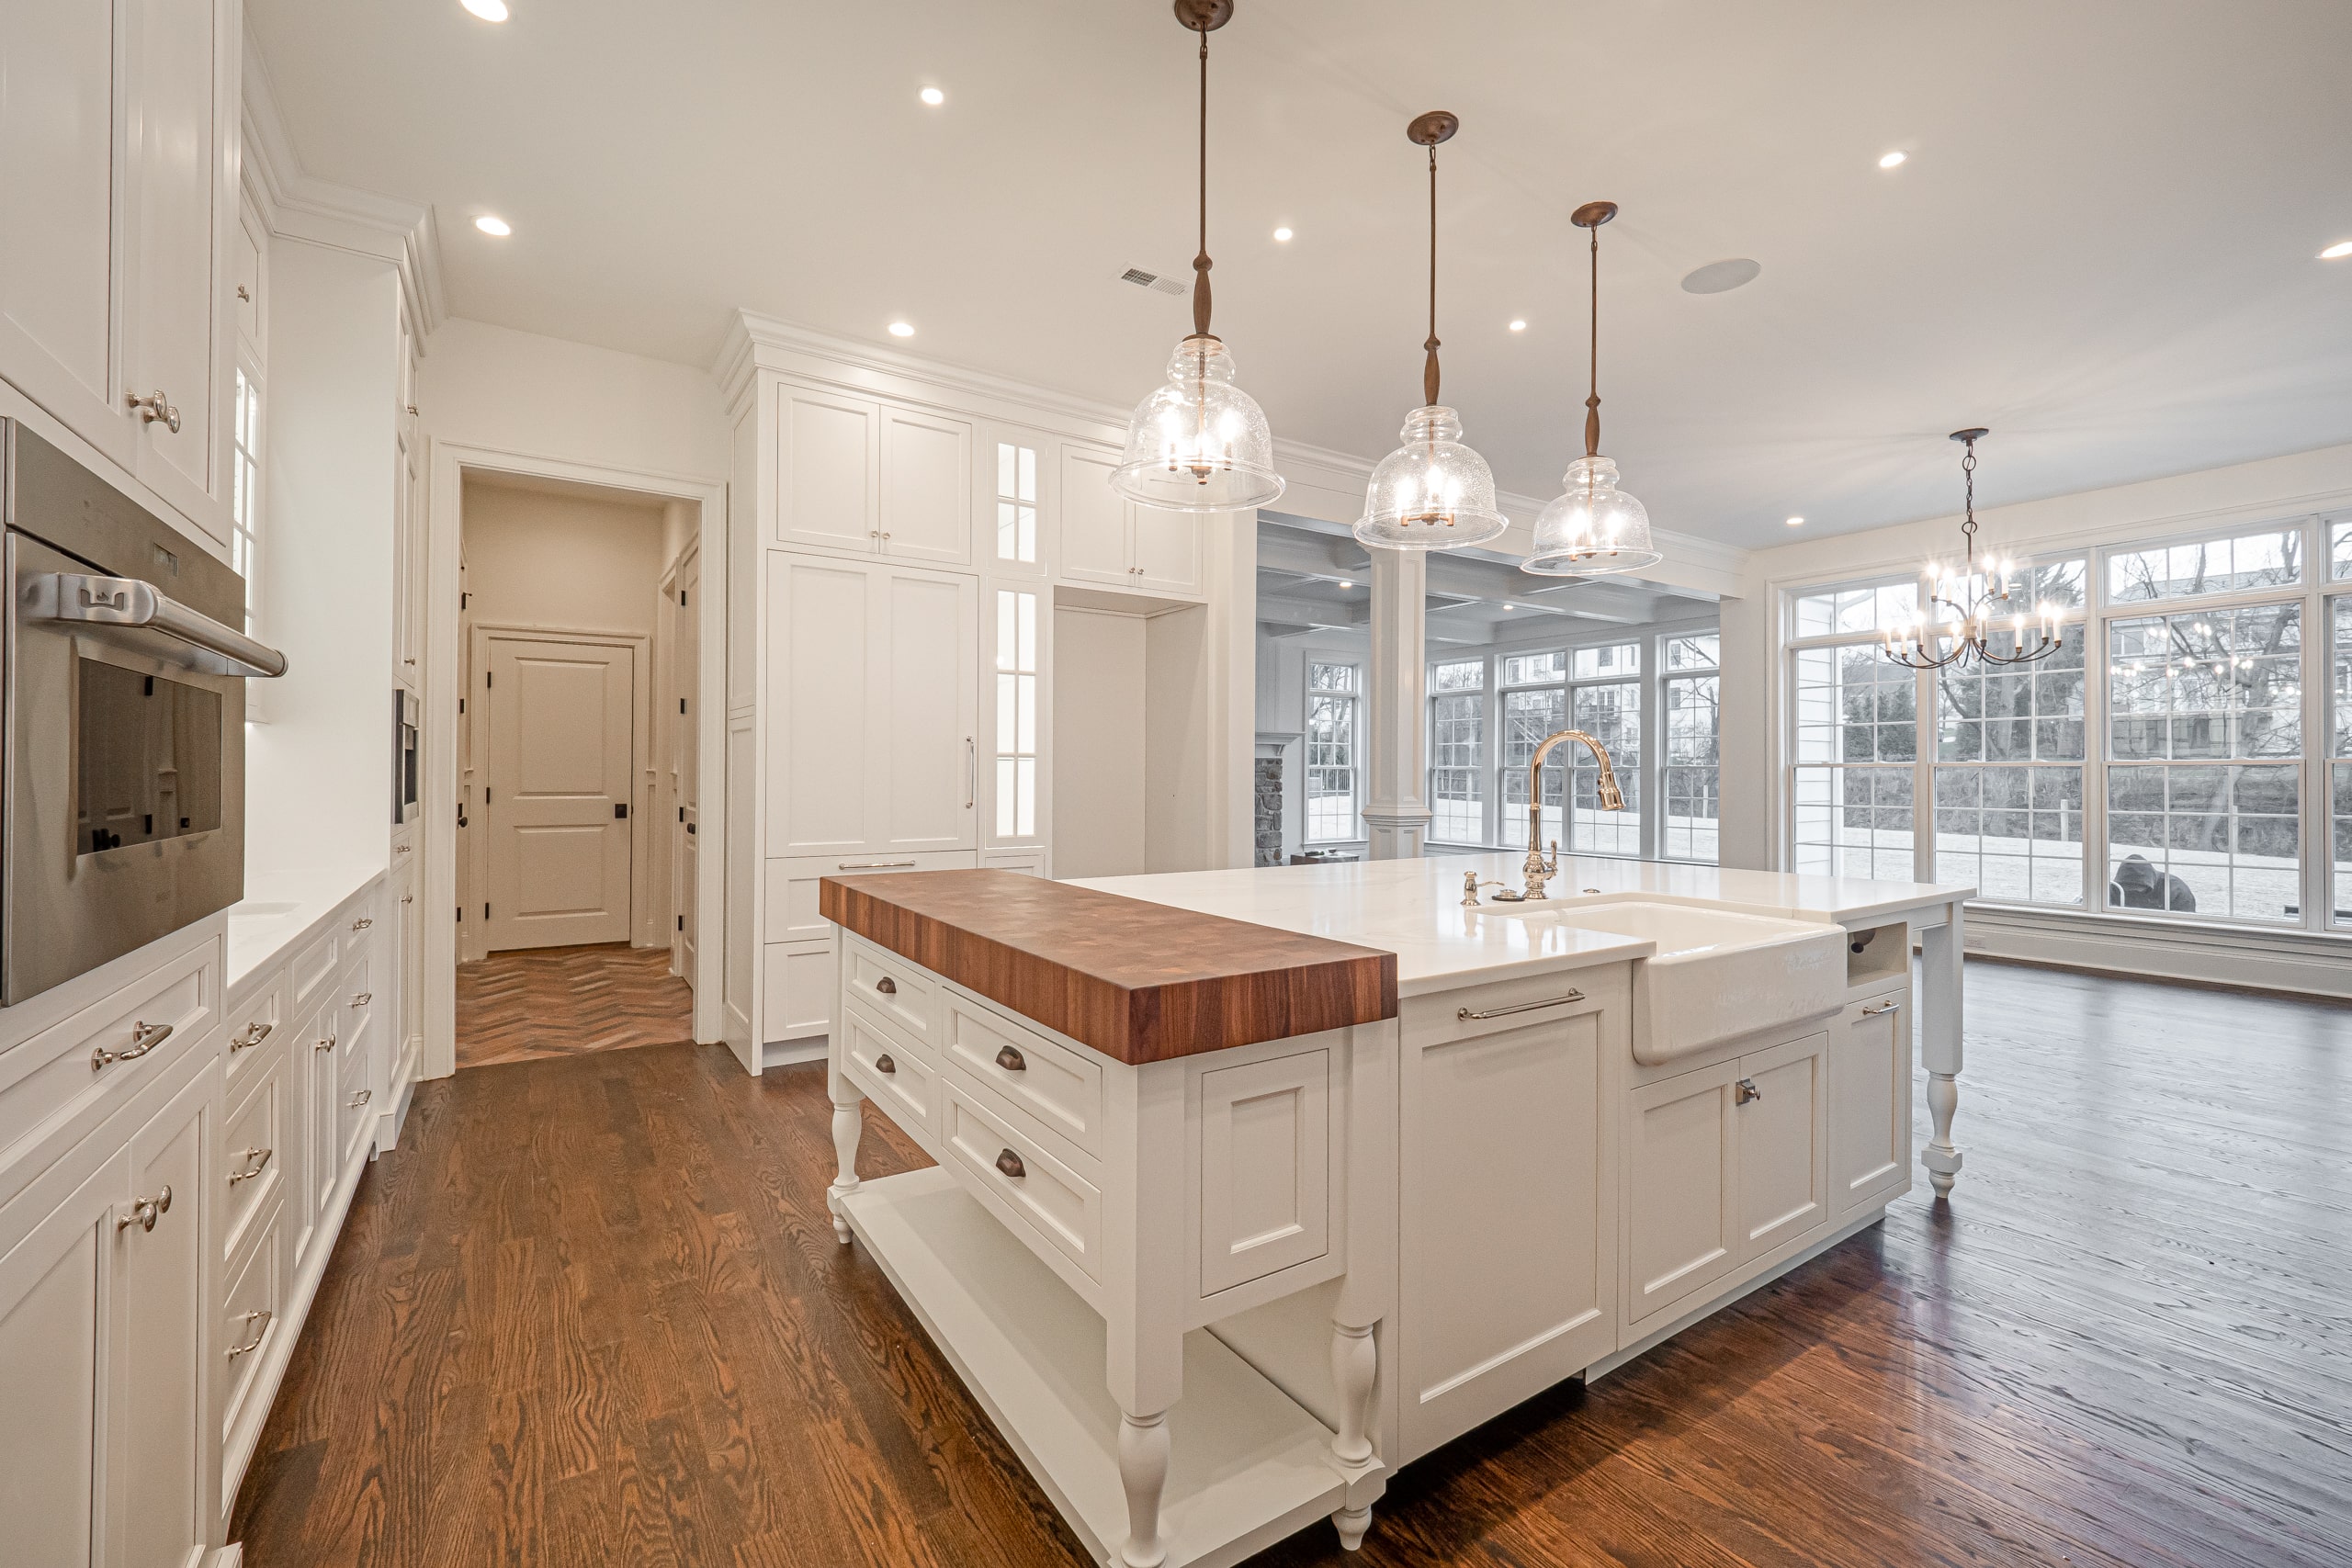
1. Breaking the Work Triangle
The mistake: Placing the sink, range, and refrigerator too far apart, too close together, or with foot traffic running through the middle.
The standard: NKBA guidelines say no leg of the work triangle should measure less than 4 feet or more than 9 feet, the three legs should total between 13 and 26 feet, no leg should cross an island or peninsula by more than 12 inches, and no major traffic pattern should cut through the triangle.
The fix: Measure from the center of the sink to the center of the cooktop to the front of the refrigerator before you finalize cabinet placement. If your main entry to the kitchen runs through the triangle, move the refrigerator to the edge of the room, which is also better for guests grabbing a drink.
2. Walkways That Are Too Narrow
The mistake: Squeezing an island or peninsula into a kitchen that can’t support it, leaving aisles you have to turn sideways to use.
The standard: Work aisles should be at least 42 inches wide for one cook and at least 48 inches for multiple cooks. Walkways used only for passing through can drop to 36 inches.
The fix: Remember that appliance doors steal space. A dishwasher door extends roughly 24 inches into the aisle when open, and a fully extended base drawer reaches about 21 inches, so a 36-inch aisle between a dishwasher and an island effectively disappears while you’re loading it.
3. Too Little Landing Space and Counter Surface
The mistake: Packing appliances edge to edge with no place to set down a hot pan, a grocery bag, or a cutting board.
The standard: NKBA calls for at least 15 inches of landing space on the handle side of the refrigerator, 12 inches on one side of the cooktop and 15 inches on the other, and a total of 158 inches of countertop frontage, 24 inches deep, with at least 15 inches of clearance above, across the whole kitchen. For an island or peninsula cooktop, the counter should extend at least 9 inches behind the cooking surface.
The fix: Don’t count a corner or the stretch behind a sink toward usable prep space. If your counters are short on length, choose a surface built for the work you do on it, and our breakdown of the pros and cons of quartz countertops is a good place to compare how materials hold up under daily prep.
4. Poor Appliance Placement
The mistake: Putting the dishwasher across from the range, on the far side of the room from the sink, or beside a corner where its door blocks everything.
The standard: The nearest edge of the primary dishwasher should sit within 36 inches of the nearest edge of the sink, with at least 21 inches of standing space between the dishwasher and any cabinet or appliance placed at a right angle to it.
The fix: Before approving a layout, open every appliance door on paper (or with cardboard) at the same time. If two doors collide or block the walkway, adjust the layout, not the expectations.
5. Oversizing the Island (or Forcing One In)
The mistake: Choosing an island based on how it looks in a showroom instead of how much room the kitchen actually has.
The standard: A kitchen island needs at least 42 inches of clearance on every side where someone will work, and 48 inches where two cooks share the space. Prep islands generally work at 24 to 36 inches deep, while islands with seating need closer to 36 to 42 inches. For seating, NKBA calls for 24 inches of width per diner, with a knee space of 15 inches deep at a 36-inch counter and 12 inches deep at a 42-inch bar. Standard counter-height overhangs run about 12 inches.
The fix: If you can’t reach 42 inches on all sides, skip the island or choose a slimmer peninsula. A smaller island that functions beats a larger one that blocks the cook.
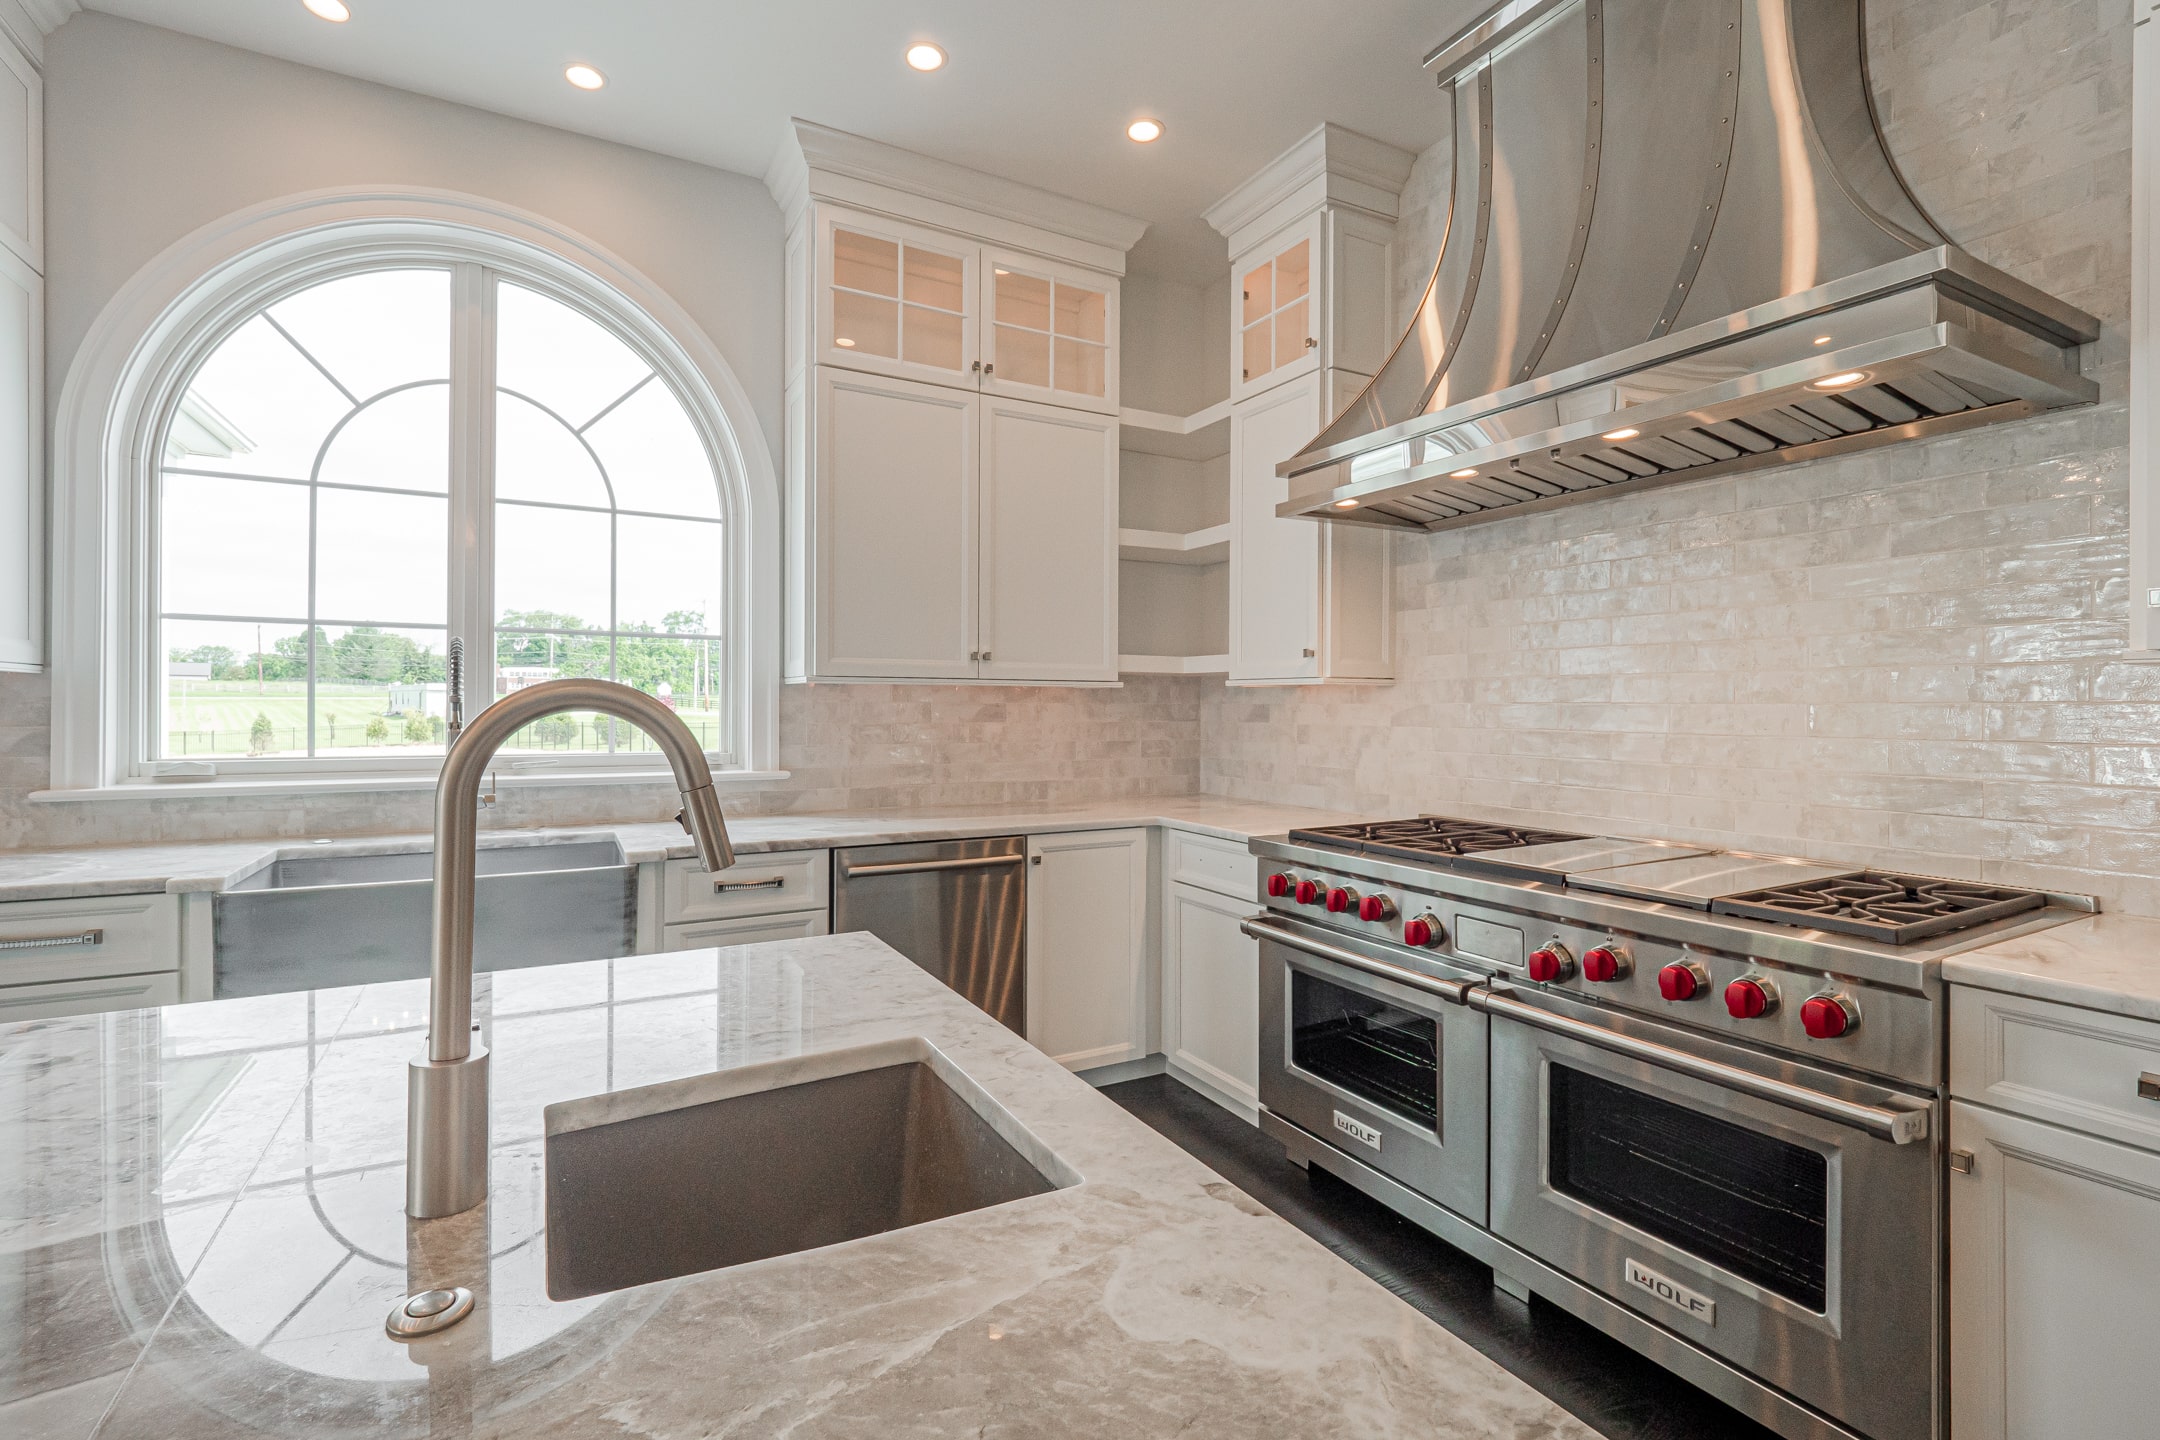
6. Undersized Range Hood Ventilation
The mistake: Buying a hood for its looks and discovering later that it can’t clear smoke, grease, and combustion byproducts.
The standard: For gas, plan on about 100 CFM per 10,000 BTU of total burner output, so a 60,000 BTU range needs roughly 600 CFM. For electric and induction, plan on about 100 CFM per linear foot of cooktop width (250 CFM for a 30-inch unit, 300 for a 36-inch). Over an island, the Home Ventilating Institute recommends 150 CFM per foot. The hood should be at least as wide as the cooktop, typically mounted 24 to 30 inches above it, and ducted to the outside.
The fix: Check the makeup air requirement before you buy. In jurisdictions following the International Residential Code (section M1503), kitchen exhaust capable of exceeding 400 CFM requires makeup air, which affects both your budget and your HVAC plan.
7. Too Few Outlets, in the Wrong Places
The mistake: Putting outlets where the electrician finds it easiest and ending up with extension cords across the counter.
The standard: Under the National Electrical Code, no point along a kitchen countertop wall line may be more than 24 inches horizontally from a receptacle, which works out to outlets no more than 48 inches apart. Islands and peninsulas that meet the minimum size need at least one receptacle, and countertop receptacles must be served by at least two 20-amp small-appliance circuits. Receptacles should be no more than 20 inches above the countertop.
The fix: Plan outlets for how you actually use the kitchen, including the coffee station, the mixer, and charging, and confirm requirements with your local jurisdiction, since codes vary.
8. Relying on One Light Source
The mistake: A single ceiling fixture or a row of recessed cans that leaves your hands casting shadows over the cutting board.
The standard: NKBA requires that every work surface be well lit by task lighting. Good kitchens layer three types: ambient (roughly 50 to 75 lumens per square foot), task (under-cabinet fixtures mounted 1 to 2 inches back from the front edge of the cabinet), and accent. Island pendants typically hang 30 to 36 inches above the countertop, with their combined width about two-thirds of the island’s length, and most designers recommend 2700K to 3000K bulbs for a warm, inviting look. NKBA also recommends window or skylight area equal to at least 8% of the kitchen’s square footage.
The fix: Put each layer on its own switch or dimmer so the same kitchen works for chopping at 6 a.m. and entertaining at 8 p.m.
9. Storage Planned for Looks, Not Function
The mistake: Choosing cabinets by door style and discovering there’s nowhere to put the pots, the small appliances, or the trash.
The standard: NKBA recommends 1,400 inches of shelf and drawer frontage for kitchens of 150 square feet or less, 1,700 inches for 151 to 350 square feet, and 2,000 inches for larger kitchens, with at least 400, 480, or 560 inches of that, respectively, located within 72 inches of the main sink. At least one corner cabinet should include a functional storage device, and everyday items belong between 15 and 48 inches above the floor. NKBA also recommends at least two waste receptacles, one near the sink and one for recycling.
The fix: Favor deep drawers over base cabinets with doors for pots and pans, since you can see everything at once. If your kitchen is compact, our ideas for small kitchen storage show how to meet these numbers in less space, and it helps to understand how frameless versus framed construction changes the usable interior of every cabinet. Hardware matters too, and it’s worth knowing whether soft-close features are worth it before you decide where to spend.
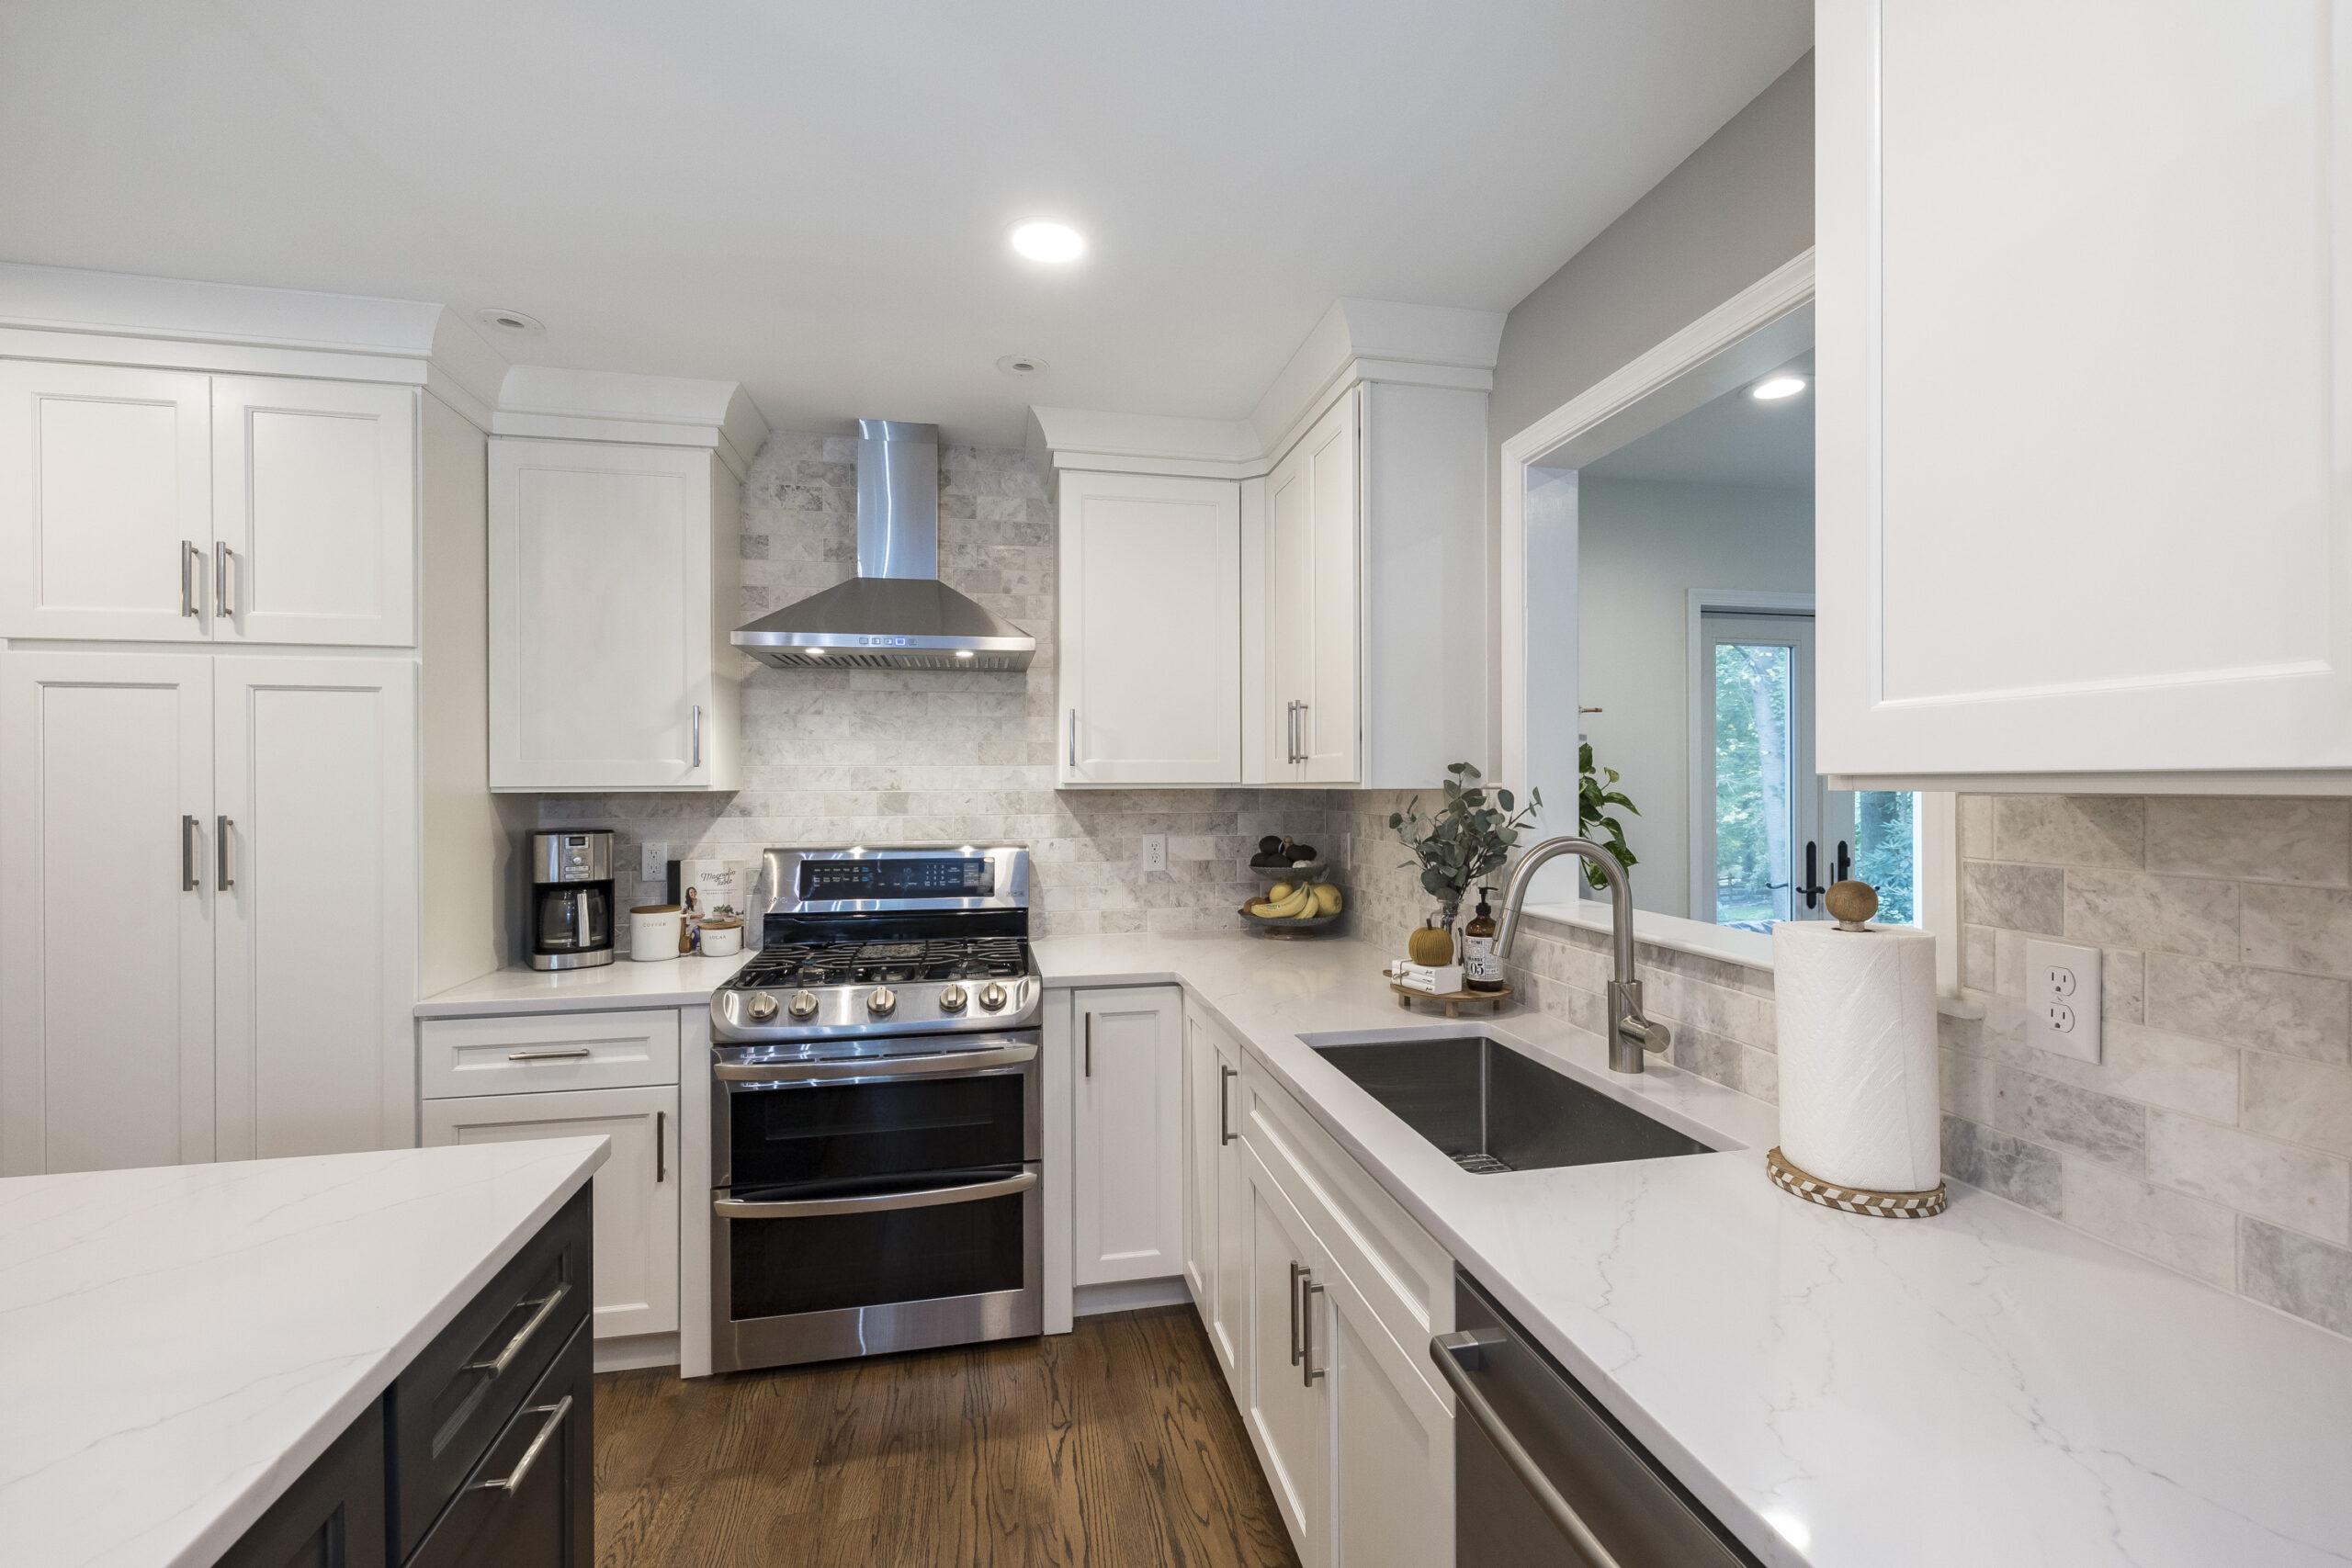
10. Chasing Trends and Mixing Too Many Finishes
The mistake: Choosing every finish for how it looks on its own, ending up with competing colors, metals, and patterns.
The standard: A reliable design principle is the 60-30-10 rule: roughly 60% primary surface (walls or main cabinetry), 30% secondary (island base, backsplash, or flooring), and 10% accent (hardware, decor, or stools). We explain how to apply it in our look at kitchen color schemes and color psychology.
The fix: If your counters already have strong veining or your cabinets have a bold color, let the backsplash play a supporting role. Our guide to timeless backsplash ideas walks through how to balance them.
11. Skipping the Full-Scale Mockup and the Planning Timeline
The mistake: Approving a drawing without testing it at real size, then discovering in the demolished room that the island is too big or the aisle too tight.
The standard and the fix: Use painter’s tape to mark every cabinet edge, island, and 42- to 48-inch aisle on the actual floor, and use cardboard to test appliance door swings. Live with the mockup for a few days. It’s also worth mapping out the project timeline and temporary kitchen setup before work begins, and our guide on what to know before a kitchen remodel starts covers exactly that.
Quick-Reference Numbers
- Work aisle: 42 inches (one cook), 48 inches (two cooks), 36 inches (walkway only)
- Work triangle: each leg 4 to 9 feet, total 13 to 26 feet
- Fridge landing space: 15 inches on the handle side
- Cooktop landing space: 12 inches on one side, 15 inches on the other
- Dishwasher: within 36 inches of the sink, with 21 inches of standing space at right angles
- Island seating: 24 inches of width per seat, 12-inch overhang at counter height
- Gas hood: 100 CFM per 10,000 BTU; electric/induction: 100 CFM per linear foot; mount 24 to 30 inches above the cooktop
- Outlets: no point on the counter wall more than 24 inches from a receptacle
- Pendants: 30 to 36 inches above the island counter
- Storage: 1,400, 1,700, or 2,000 inches of shelf/drawer frontage by kitchen size
Every one of these numbers comes from the NKBA planning guidelines, the NEC and IRC, or manufacturer sizing standards, so a good designer should be working from them. Checking them against your own plan is the quickest way to catch problems while they’re still lines on paper. If you’d like to see how these standards translate into real layouts and materials, our design center is the best place to walk through them in person.
FAQ
What is the most common kitchen design mistake?
Narrow walkways and an oversized island are among the most common. NKBA guidelines call for at least 42 inches of clearance for one cook and 48 inches for two, and many kitchens fall short because appliance doors and drawers consume 21 to 24 inches of the aisle when open.
How much clearance do you need around a kitchen island?
At least 42 inches on every side where someone will work, and 48 inches if two people cook at once. If the room can’t support 42 inches on every side, NKBA-based guidance recommends skipping the island.
How many CFM do I need for a range hood?
For gas, about 100 CFM per 10,000 BTU of total burner output (about 600 CFM for a 60,000 BTU range). For electric or induction, about 100 CFM per linear foot of cooktop width, or about 300 CFM for a 36-inch cooktop. Hoods exceeding 400 CFM may require makeup air under the IRC.
How far apart should kitchen countertop outlets be?
Under the NEC, no point along the countertop wall line can be more than 24 inches from an outlet, so outlets should be no more than 48 inches apart. Islands and peninsulas that meet the minimum size need at least one receptacle.
How much storage does a kitchen need?
NKBA recommends 1,400 inches of total shelf and drawer frontage for kitchens up to 150 square feet, 1,700 inches for 151 to 350 square feet, and 2,000 inches for larger kitchens, with a significant portion located within 72 inches of the main sink.
How high should pendant lights hang over a kitchen island?
Most guidance puts the bottom of the fixture 30 to 36 inches above the countertop, with the total width of the pendants about two-thirds of the island’s length.